

16-1730 House Plan - Modern Farmhouse Home Plan - 3-Bed, 2-Bath, 1,600 SF
Produktdetails
| Artikelnummer | 210008444 | Erscheinungsdatum | 2026/04/02 | Listenpreis | €36.00 | Modellnummer | 210008444 | ||
|---|---|---|---|---|---|---|---|---|---|
| Kategorie | |||||||||
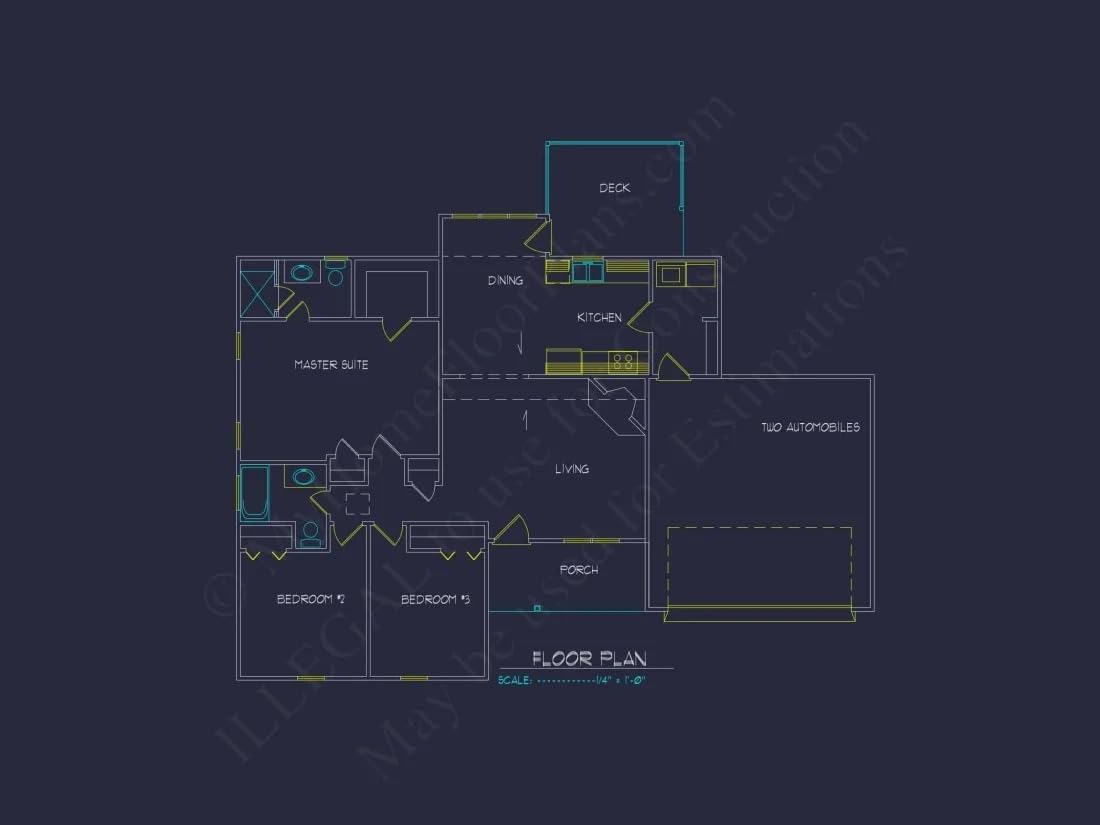
Modern Farmhouse Ranch House Plan with Clean Lines & Classic SidingA 1,600 sq. ft. Modern Farmhouse ranch plan blending simplicity, charm, and everyday comfort—complete with CAD blueprints and an unlimited build license.This inviting modern farmhouse-inspired design pairs classic board and batten with horizontal siding for a timeless suburban look. The home's compact ranch-style footprint makes it an excellent choice for families, downsizers, and anyone who prefers single-level living with modern amenities. With its balanced façade, black window trim, and cozy covered porch, this plan captures the warmth of farmhouse architecture while remaining clean, simple, and affordable to build.Plan OverviewAt roughly 1,600 heated square feet, this home provides all the essentials organized into a highly livable flow. Thoughtful room placement, open-concept spacing, and natural lighting make the home feel larger than its footprint suggests.Main Living SpacesThe heart of the home is the open living, kitchen, and dining area. Large windows bring in ample natural light while creating an easy flow for family gatherings or quiet evenings at home. The kitchen's central island supports meal prep, casual dining, and entertaining. Adjacent dining space offers flexibility for a farmhouse table, breakfast seating, or both.The living room serves as a welcoming hub with clear sightlines to the kitchen and porch. Its proximity to the foyer and rear outdoor access makes daily routines intuitive and convenient.Bedrooms & BathroomsThis plan includes three well-proportioned bedrooms arranged for privacy.The primary bedroom is positioned to maximize quiet and features a private en-suite bath.Two secondary bedrooms share a hallway bath ideal for guests, children, or home office use.Each room includes generous closet space, ensuring clutter-free living.Kitchen HighlightsCentral island with seatingFlexible cabinetry
- Includes an unlimited-build license with every physical plan set you purchase.
- CAD and PDF files are included with your order, giving you editable drawings for your designer, engineer, or builder.
- Structural sheets are included with nearly all plans; you can inquire if you’d like us to confirm or send structural sheets for a specific design.
- Free foundation changes (slab, crawlspace, or basement) so your plan fits your lot without needing a separate plan purchase.
- Detailed materials list included to help you get accurate bids and manage your construction budget.
- Comes with 10 free hours of drafting support for layout tweaks, minor modifications, or clarifying details.
- Professionally engineered plan sets that have been built in the real world; your local engineer can review and stamp them to meet local codes.
- Instant digital delivery—CAD and PDF files are provided shortly after purchase so you can start working on permits and pricing right away.
- All core features—CAD files, structural details, unlimited builds, and foundation options—are bundled into one price with no surprise add-on charges.
- Due to Amazon image limits, not all plan sheets are shown in photos; your purchase still includes the full construction set, and you can inquire with any questions about what’s included.
| Color | Black and White |
|---|---|
| Brand Name | My Home Floor Plans |
| Item Weight | 1 Pounds |
| Manufacturer | My Home Floor Plans |
| Item Dimensions | 24 x 36 x 1 inches |



Korrektur der Produktinformationen
Wenn Sie Unvollständigkeiten oder Fehler in den Produktinformationen auf dieser Seite bemerken, nutzen Sie bitte das Korrekturformular unten.
KorrekturanfrageKundenbewertungen
Für dieses Produkt liegen derzeit keine schriftlichen Bewertungen vor.